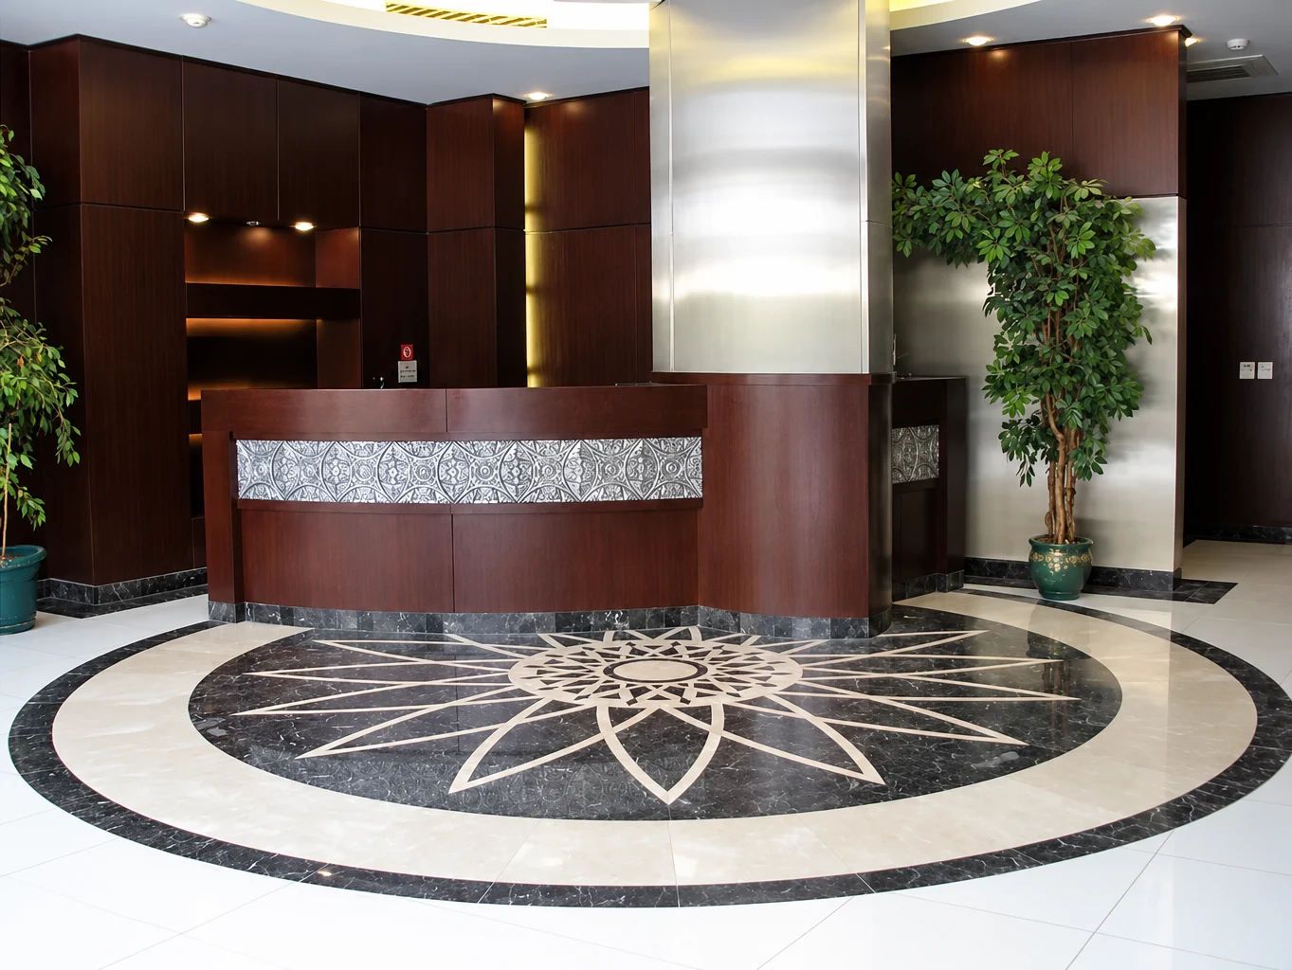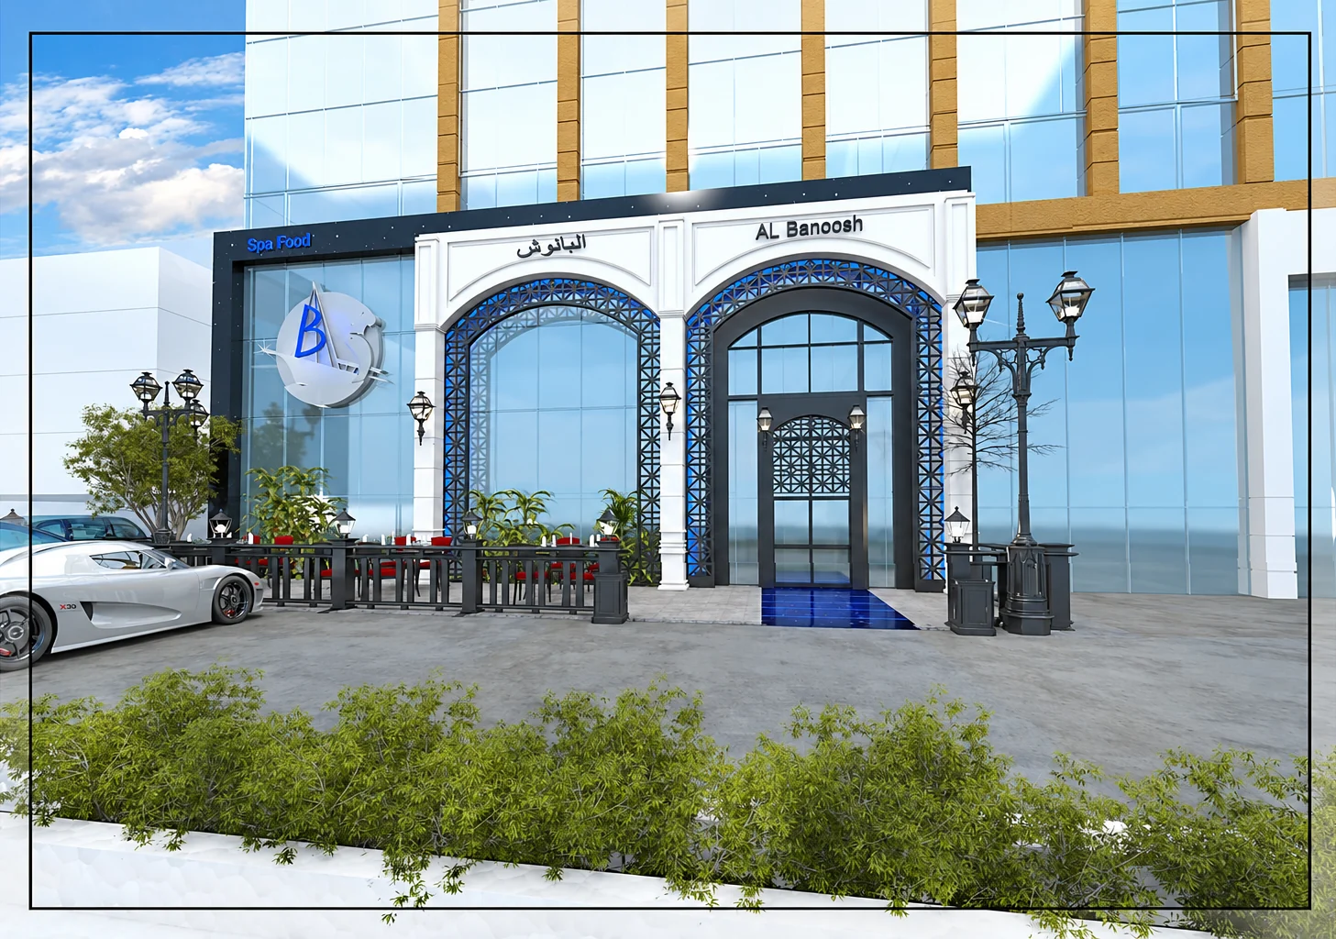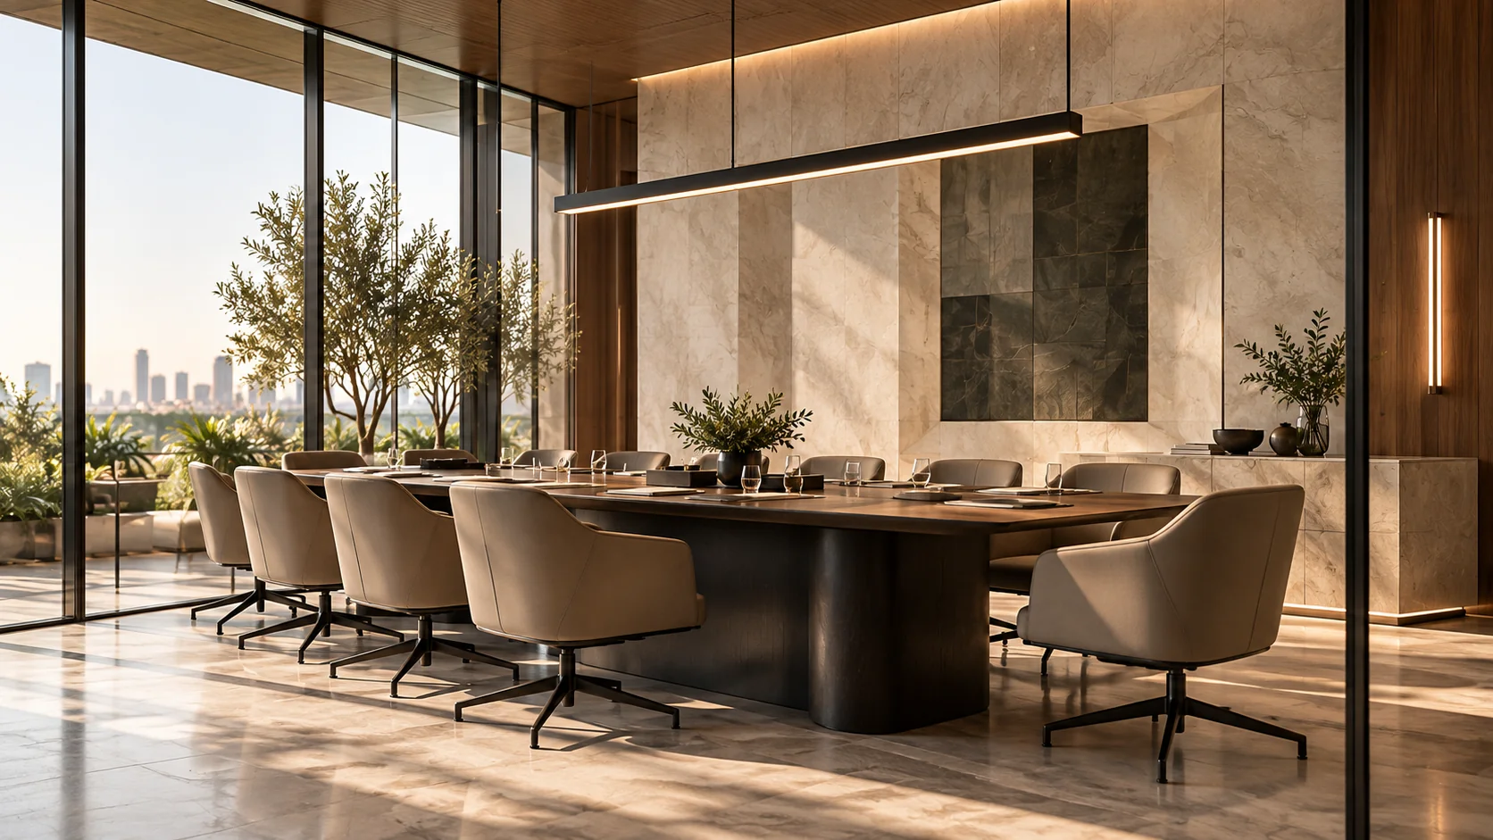

Interior design
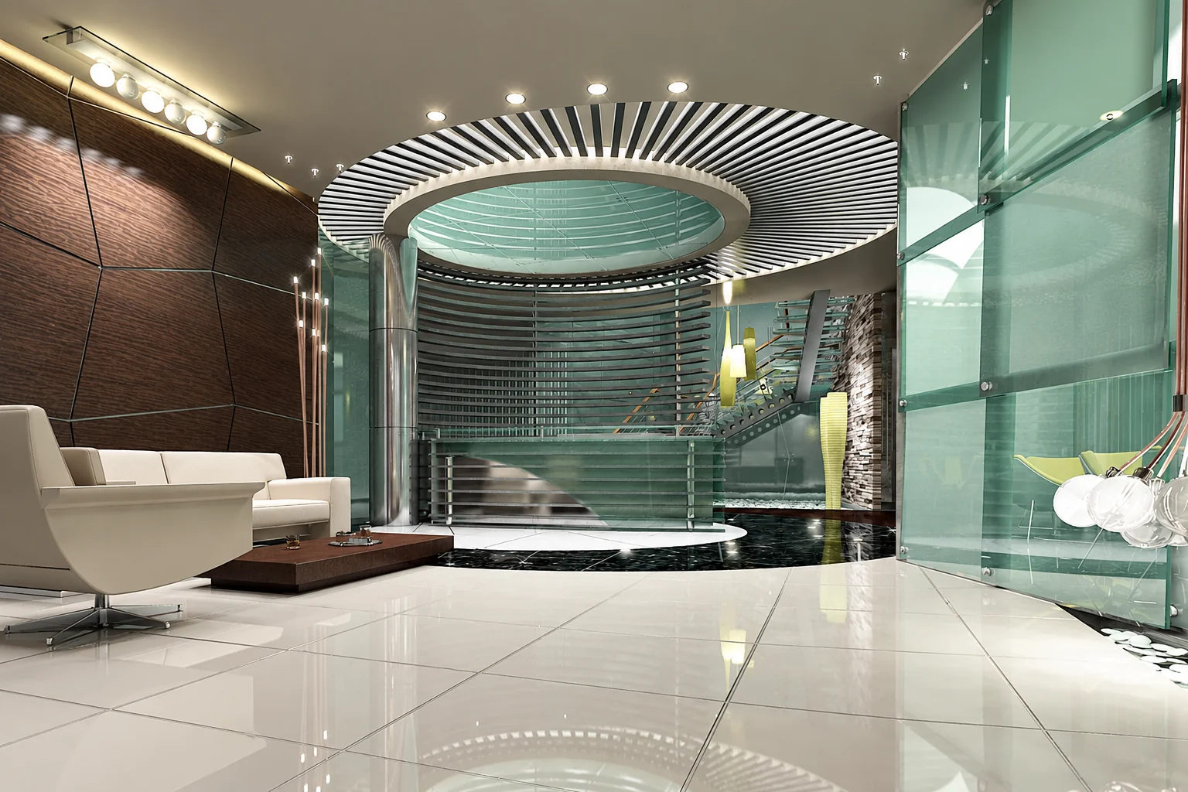
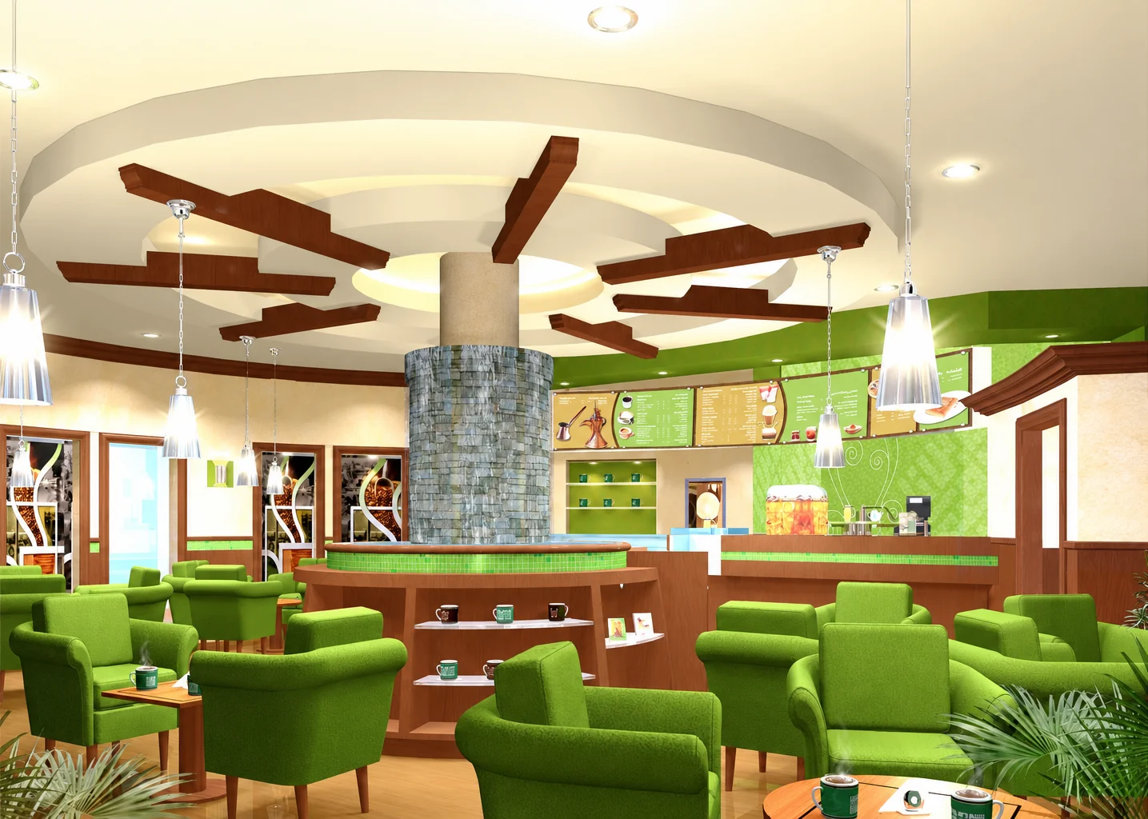
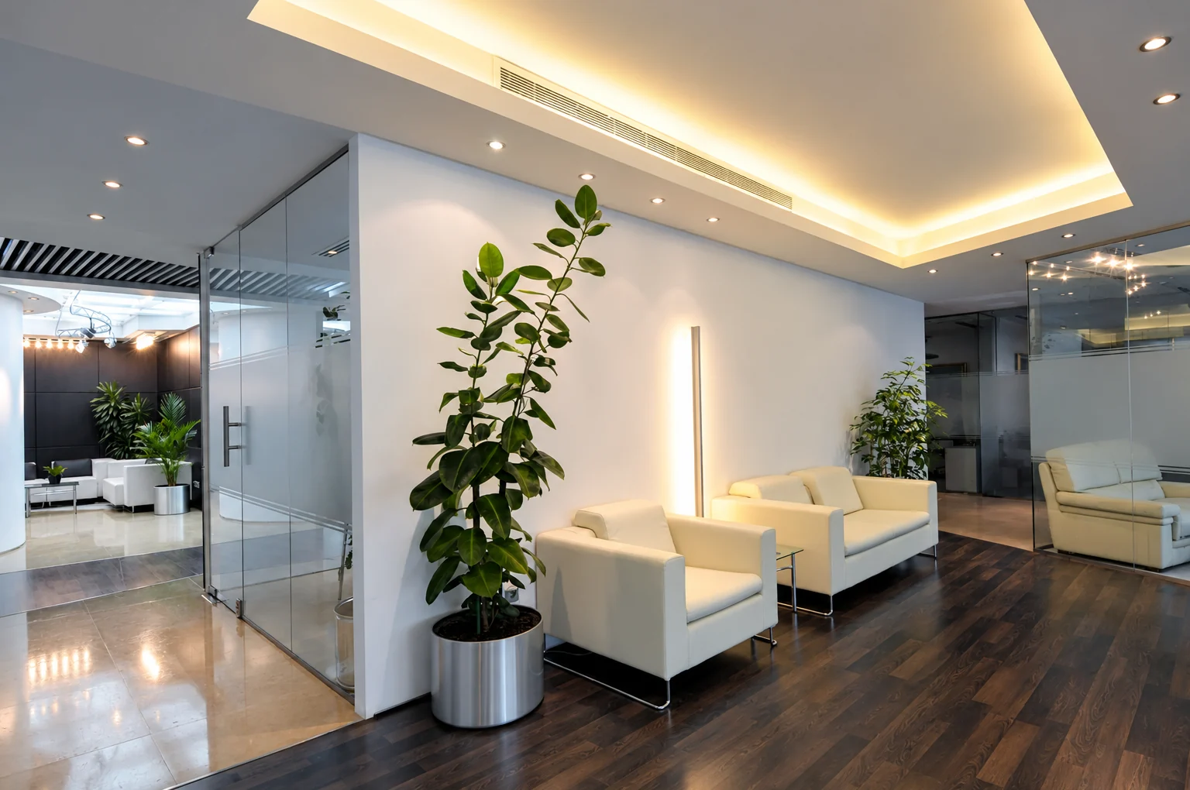
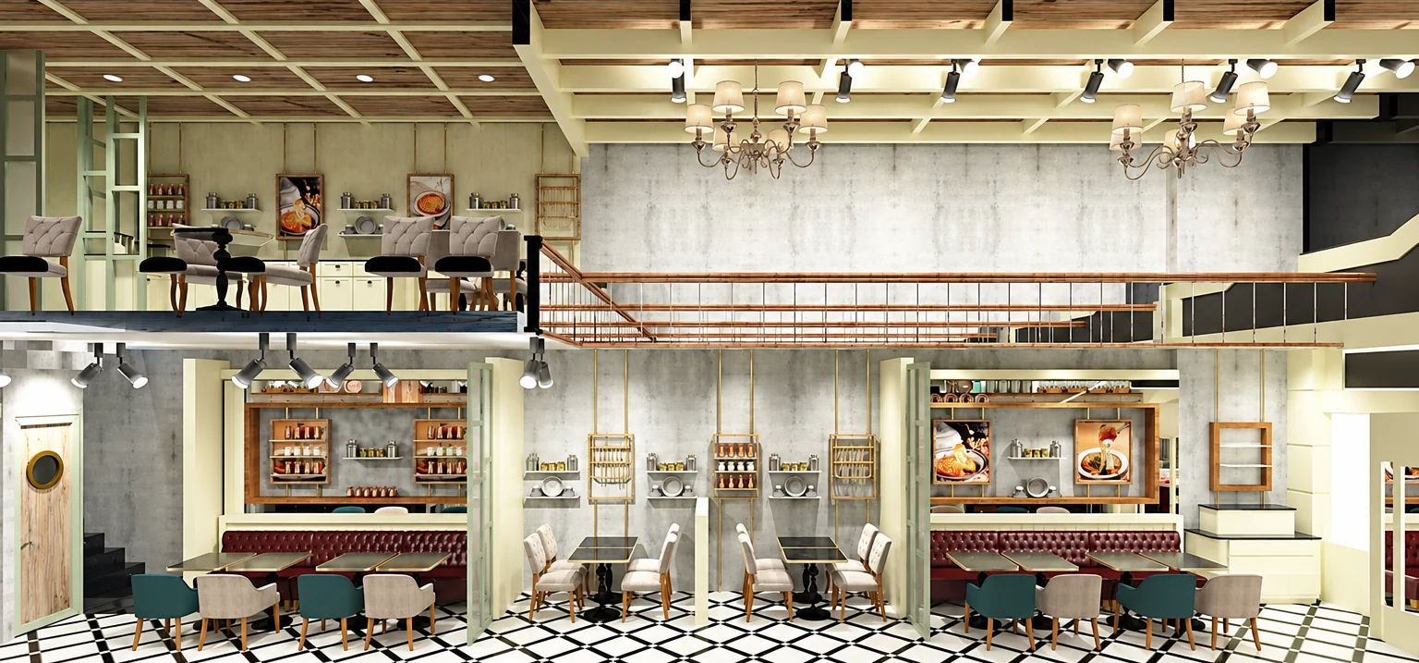
Every project starts with understanding your goals. Only then do we design: plans, materials, lighting and furniture in one language.
- Space planning
- Materials and specifications
- Lighting and furniture
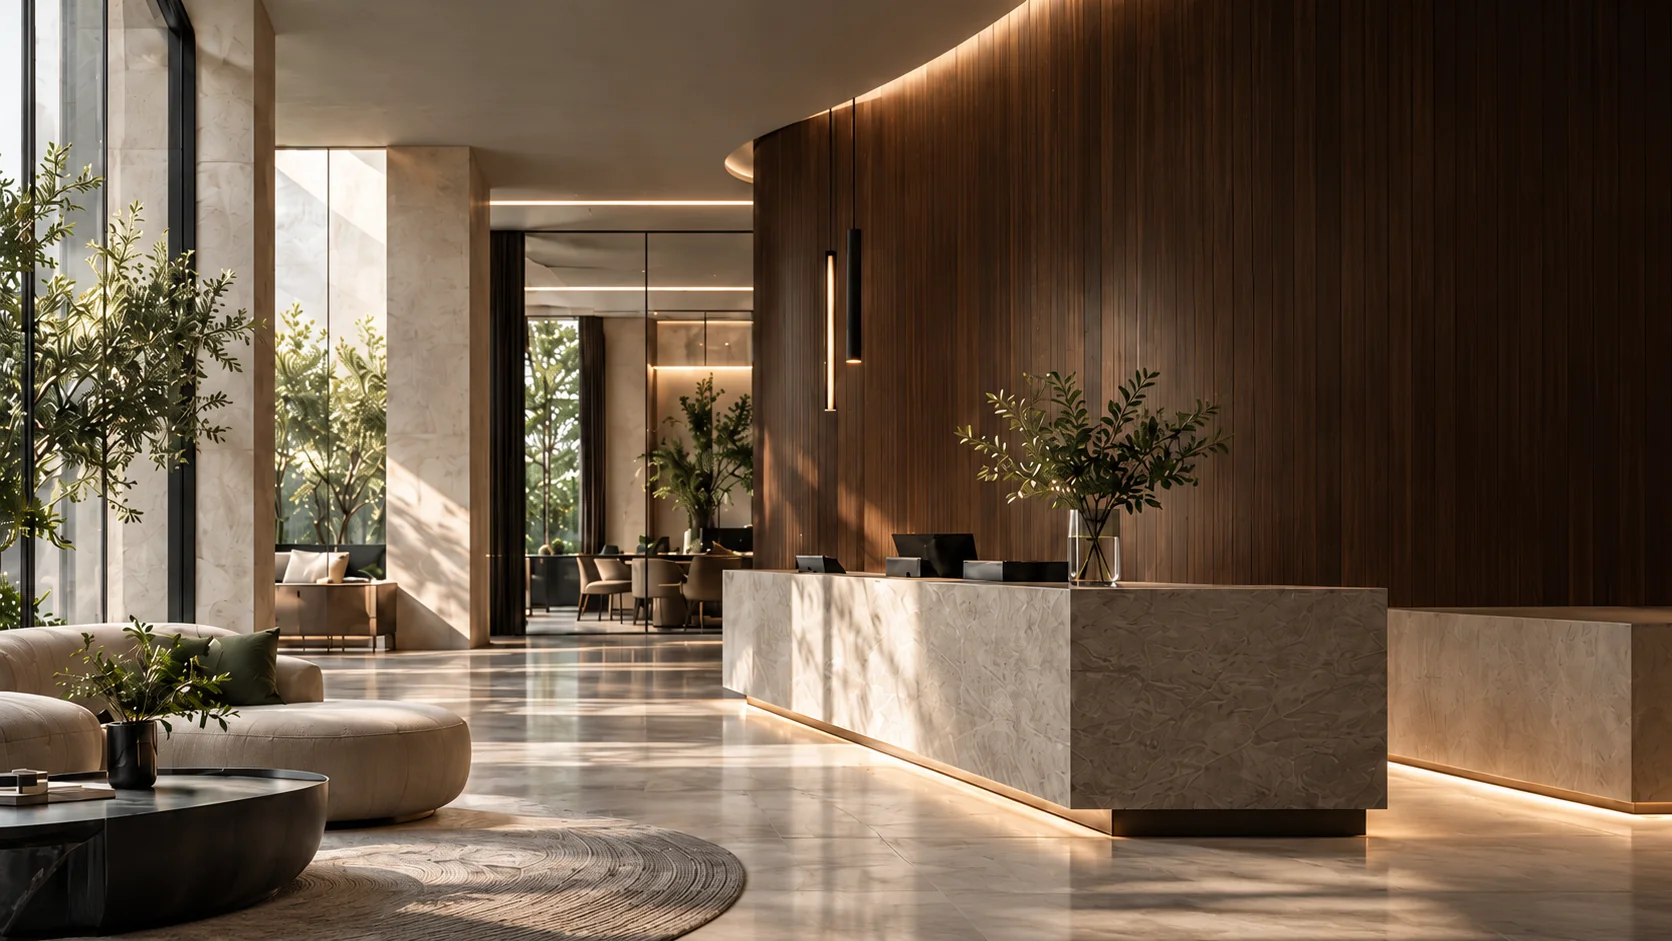

Interior design and fit-out for offices, restaurants and cafés, from Al Khobar since 1993.
From the building envelope to the door handle.
Since 1993, Magic Finger International has designed and fitted out offices, restaurants and cafés across the Kingdom. Each project is a response to its location, its architecture and its owner’s vision.
About MFIEvery project starts with understanding your goals. Only then do we design: plans, materials, lighting and furniture in one language.
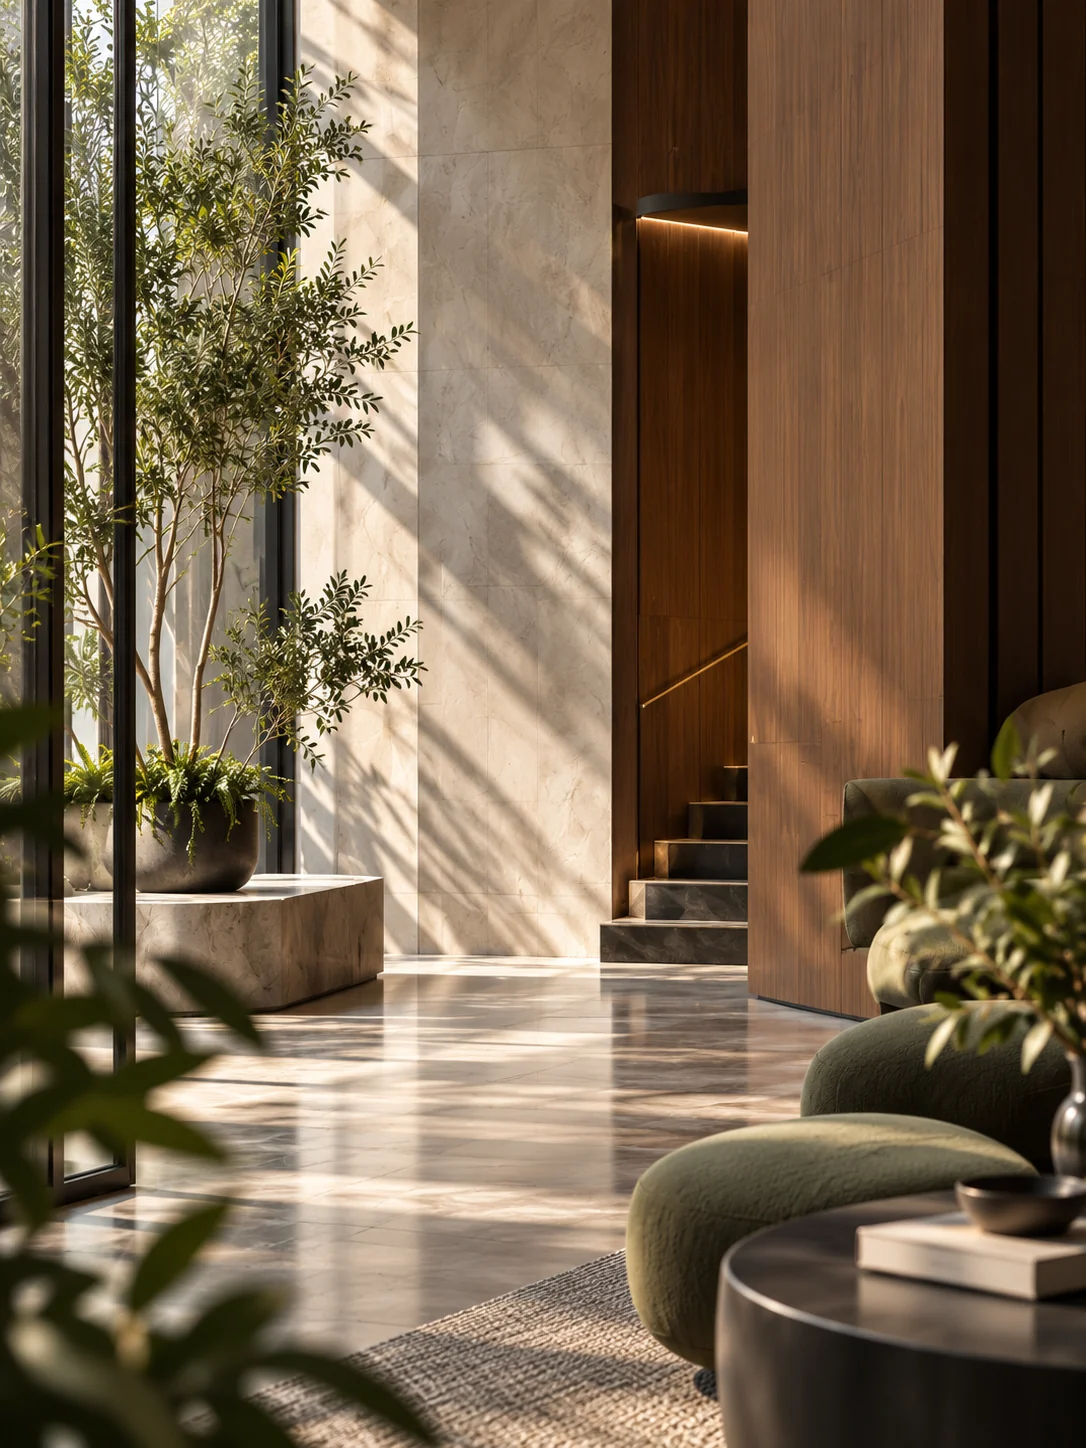

A turnkey fit-out from concept to completion, covering every aspect of the project from the building envelope to the door handle.
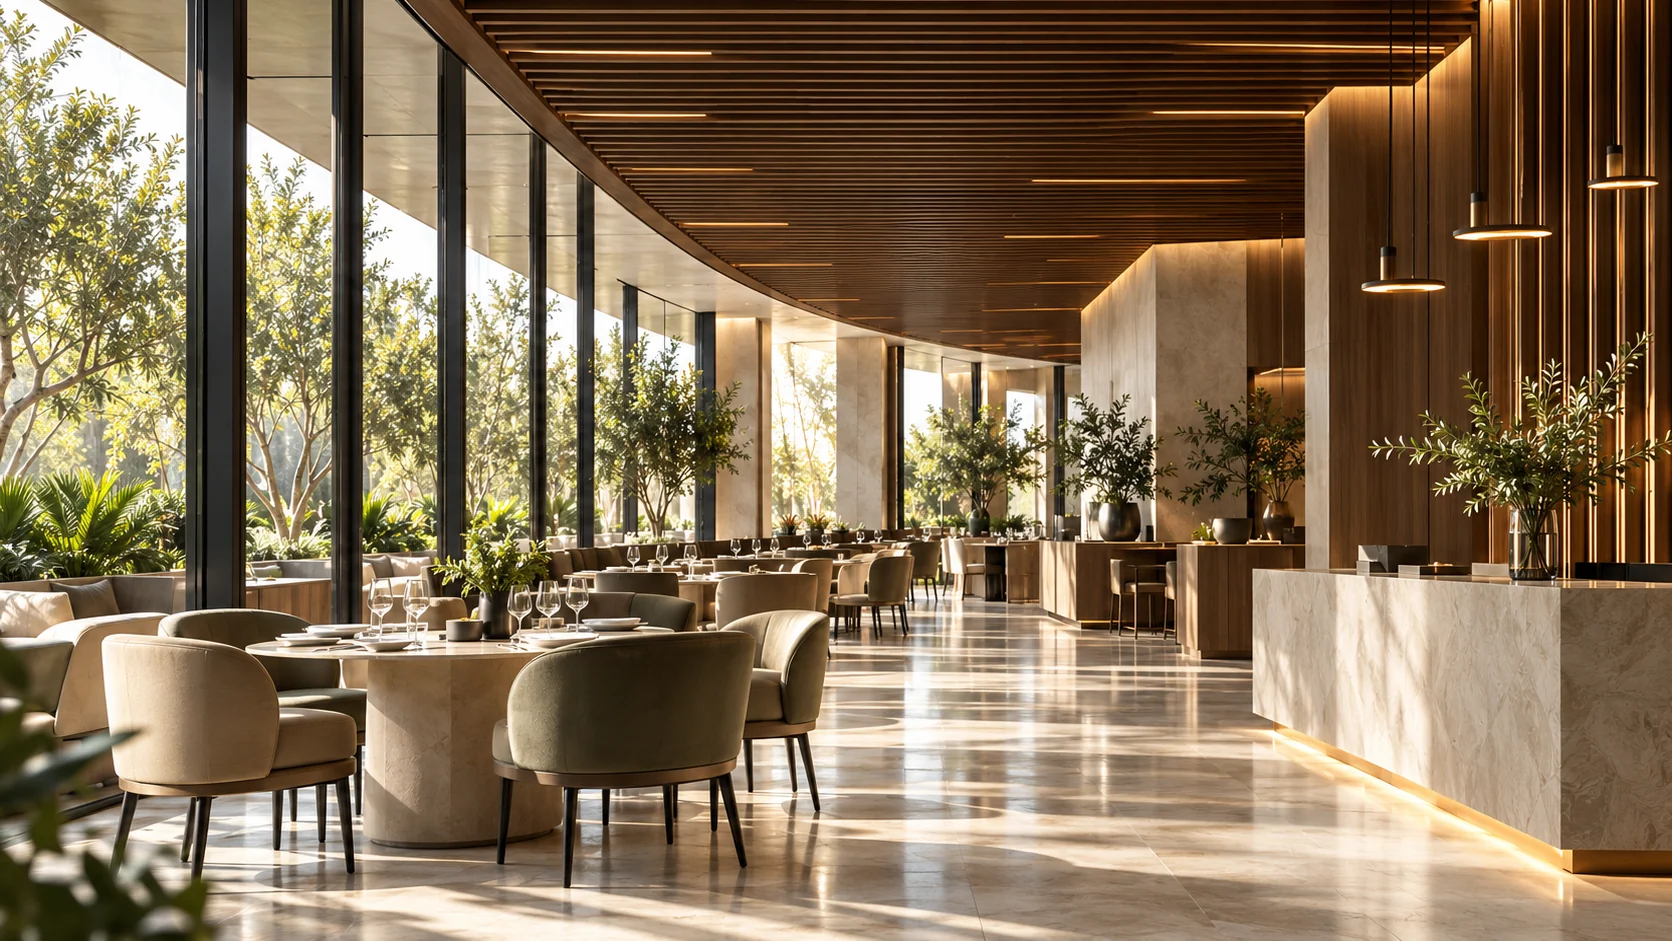

Materials, lighting and seating that give a place its character, and its guests a reason to return.
Design with a sense of place and a sense of craftsmanship.
Outdoor spaces where quality meets sustainability.
Pieces chosen from brands around the world, within your budget.
Every project begins as a drawing. Bring one into the light to see the room it became.
The design is drawn and every material is specified before work begins on site.
Walls, services and the systems behind them are planned and built first.
Frames, partitions and joinery take shape in metal and timber.
Floors are laid and ceilings closed, with their lighting in place.
Surfaces receive their colour and final finish.
Furniture, art and accessories complete the character of the room.
The space is cleaned and made ready for its first day.
Every system is tested and commissioned before handover.
The finished space is handed over with its documentation.
The finished space is handed over with its documentation.
Tell us about the space: where it is, its approximate size, and who will use it every day.